
Made-to-measure means the factory cuts to the measured numbers, so the person whose numbers go to the factory carries the risk. That's why every serious shutter job includes a professional measure, ours is free, and why this guide teaches the planning measure: good enough to sketch the job, count the panels and have a grown-up conversation about budget, without pretending to be manufacturing data.
What you'll need
- A steel tape measure (fabric ones stretch and lie)
- A notepad, or the Talk It Through tool open on your phone
- Two minutes per window, honestly
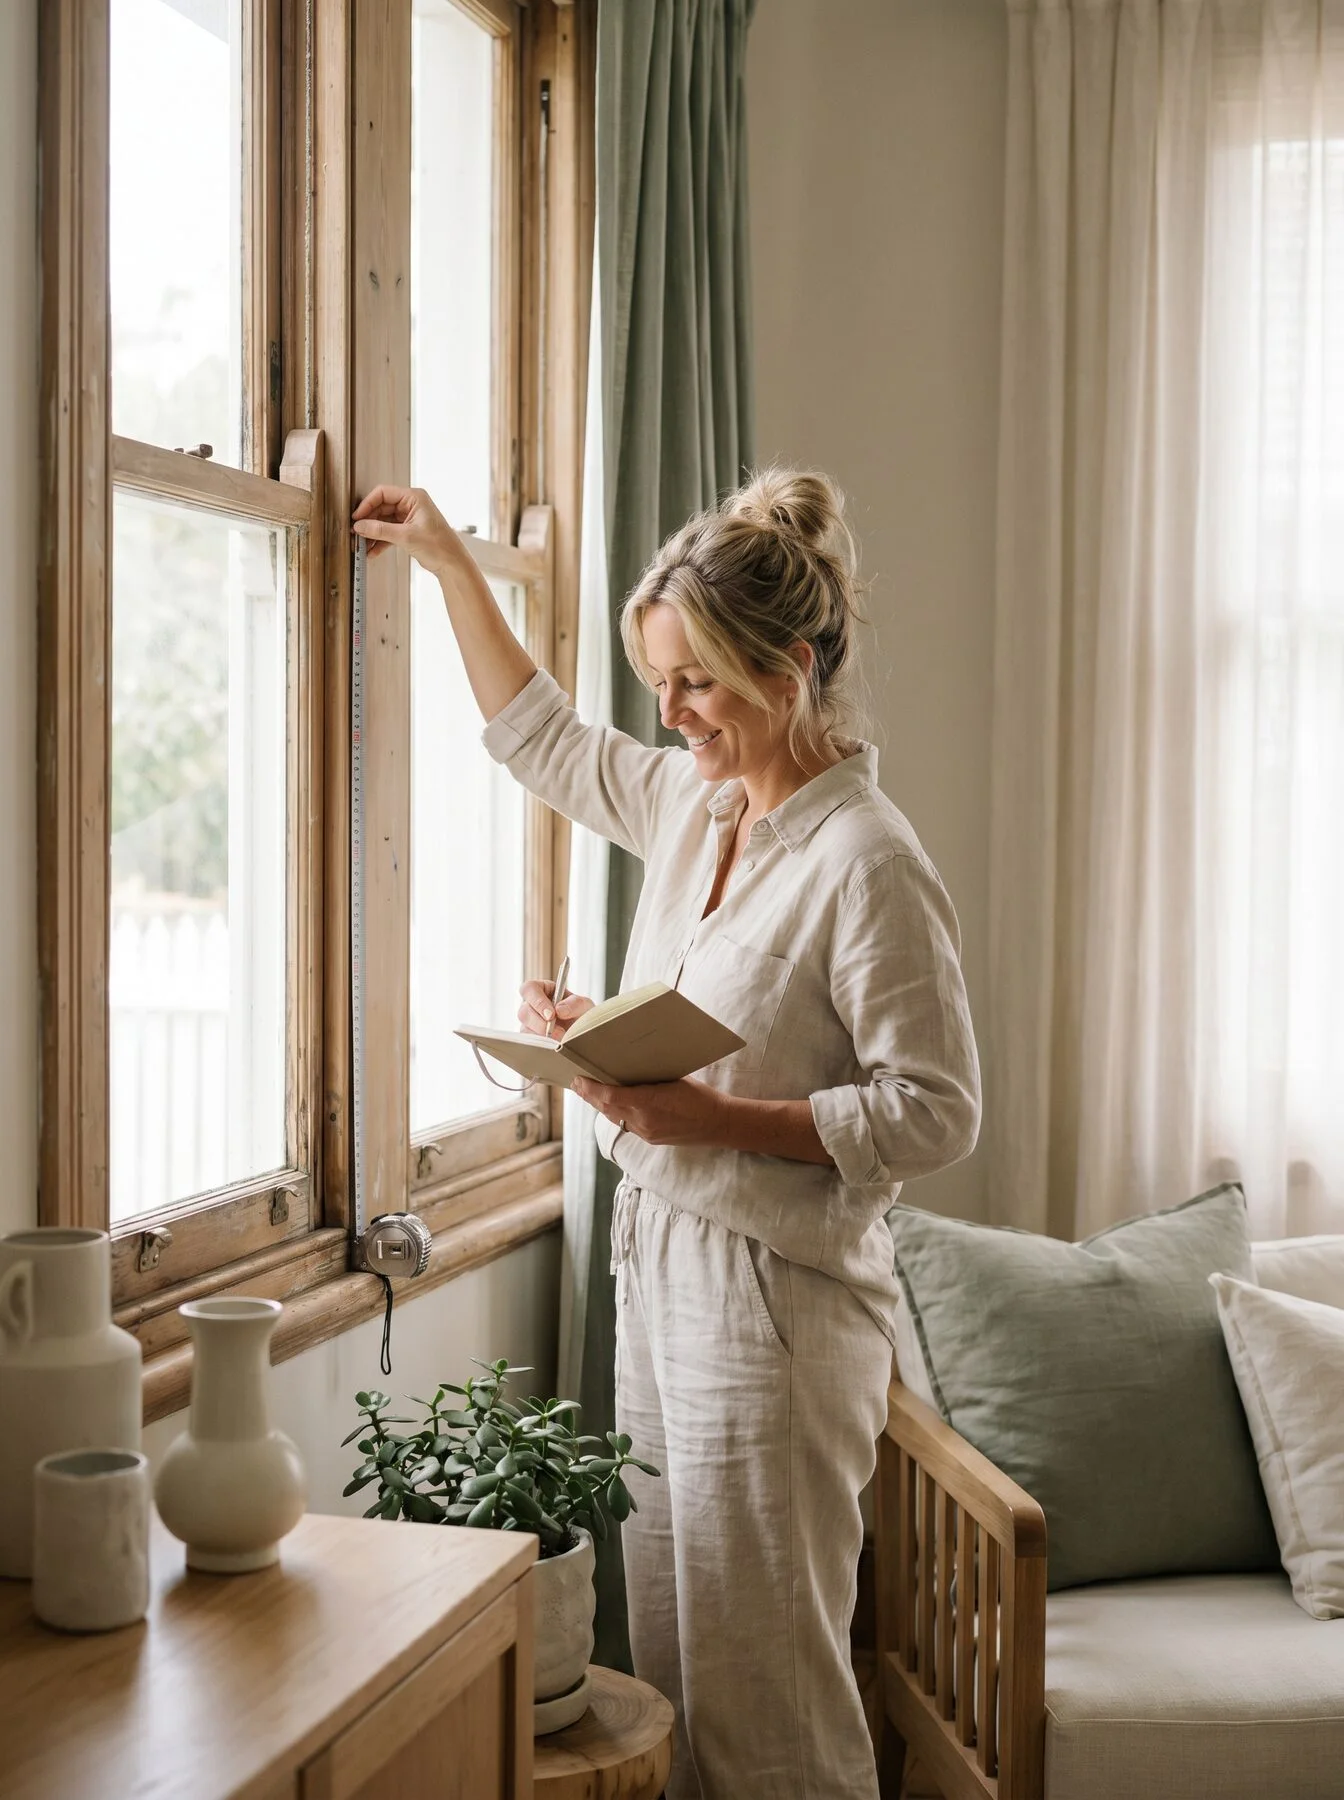
The method
1. Measure the reveal, not the glass. The reveal is the plaster-or-timber tunnel the window sits in. Measure its inside width at the top, middle and bottom, and its inside height at the left, centre and right. Write all six numbers down, don't average them.
2. Expect them to disagree. A few millimetres of difference between top and bottom width is a normal house, not a problem; it's also exactly why factories don't cut from homeowner numbers. If yours disagree by more than about 10 mm, your house has character, and your measure visit will bring a Z-frame conversation.
3. Measure the reveal depth. From the front face of the wall back to the glass, minus any winders, locks or handles that stick out. Around 90 mm of clear depth is a comfortable reveal fit; less than that usually means a face mount, which is a fine and common answer, not a defeat.
4. Note what's in the way. Sash lifts, crank winders, security sensors, tiled sills. Photograph anything that looks like it might argue with a hinged panel, photos beat adjectives in an enquiry.
5. Count the job honestly. Rooms, openings per room, and which rooms are wet (they change material, see the material guide). This count, more than any millimetre, is what shapes a useful first conversation.
What your numbers can tell you already
| Your reading | What it means |
|---|---|
| Openings under ~600 mm wide | Single panel each, simple job |
| 600 to 1800 mm | Two panels meeting in the middle, the standard window |
| Wider than ~1800 mm | Multi-panel: think bi-fold or bypass, see wide openings |
| Depth under ~90 mm | Likely face mount, frame sits proud of the wall |
| Width readings disagreeing >10 mm | Out-of-square opening: Z-frame territory, very normal in older homes |
And what they can't
Your tape can't call the frame profile, the hinge side, the panel split that keeps louvres aligned across a bay, or the three millimetres of clearance a settling lintel needs. That's the professional measure's job, it exists to own those calls and to stand behind the fit that follows from them. Bring your numbers to it: a visit that starts from your schedule is faster, sharper and quotes better.
Self-measure to plan, professional measure to make, because the factory cuts to the visit's numbers, and the visit is free
Book a free measure & quote